
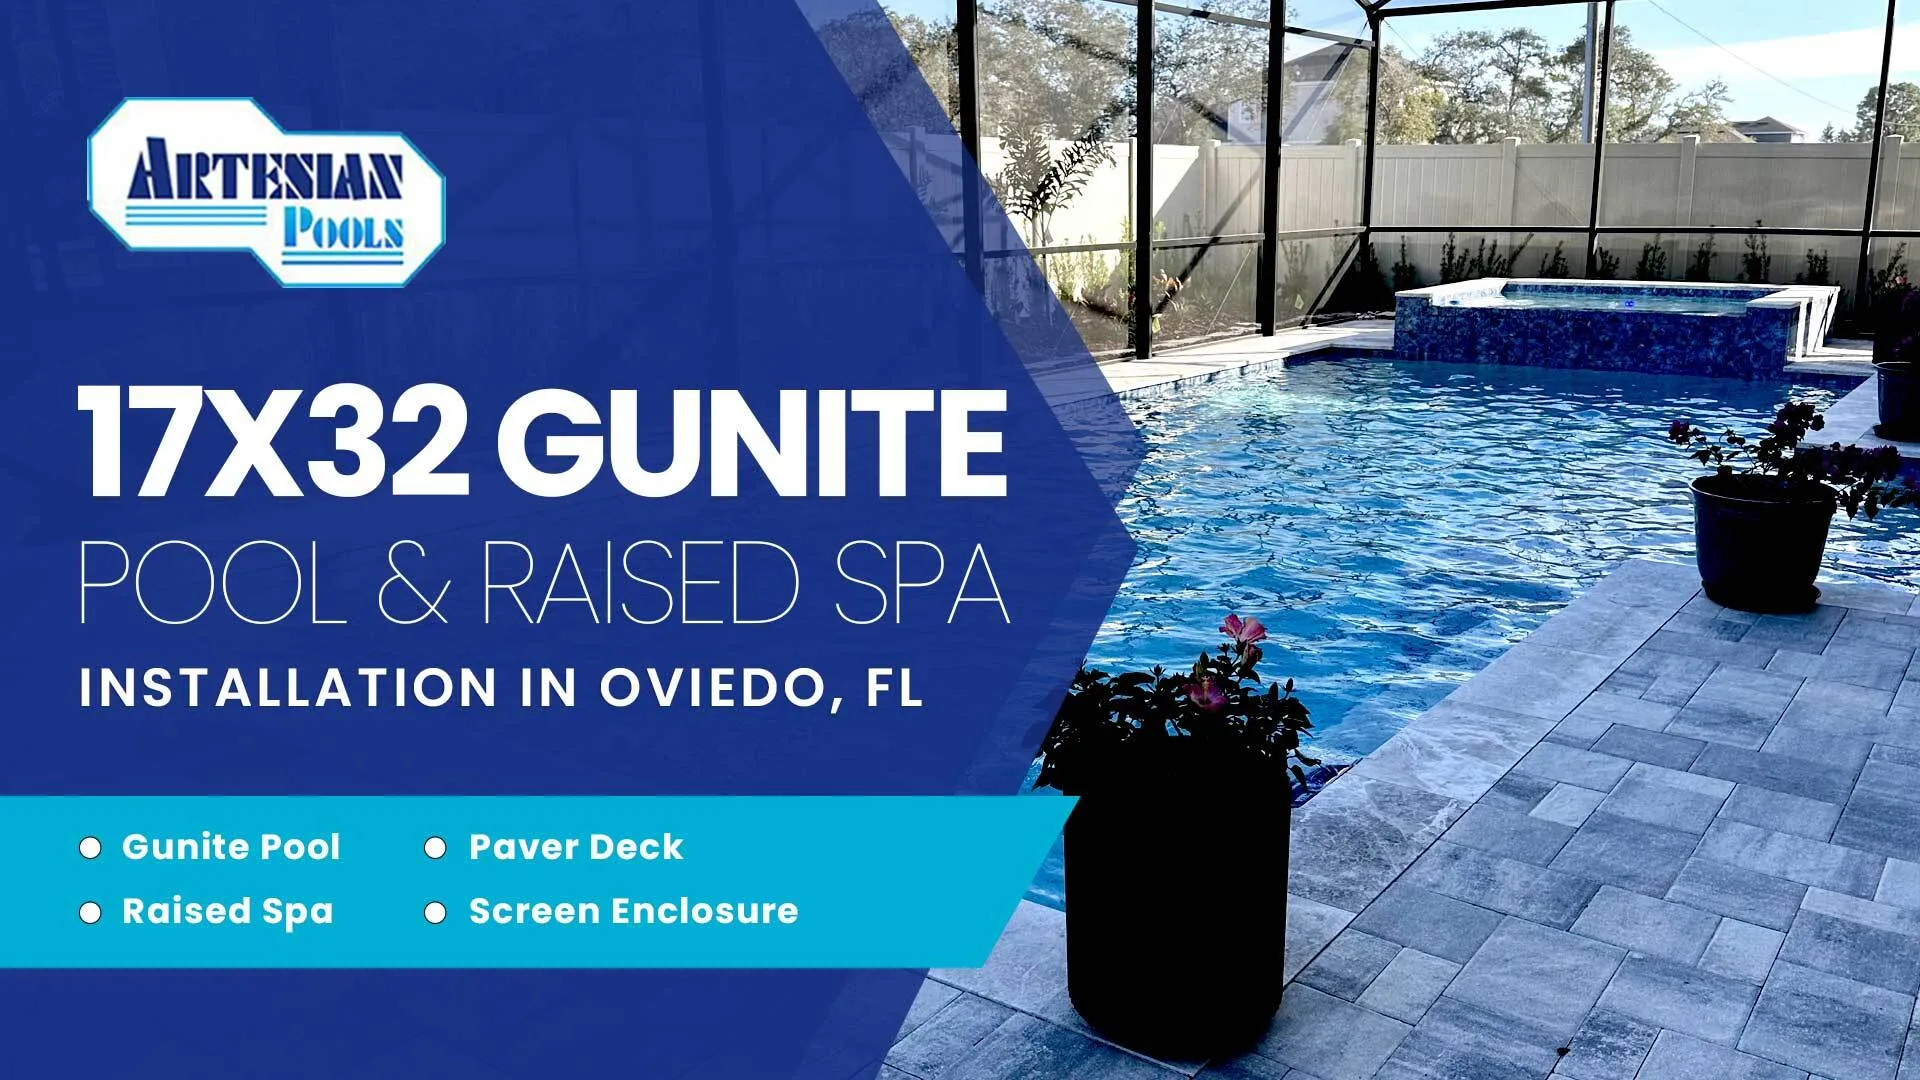
For these homeowners, the focus wasn’t just on adding a pool—it was on finding a team that could deliver a smooth, well-managed experience from start to finish. After moving forward with Artesian Pools, what stood out most throughout the process was the consistent communication and clarity at every stage.
The goal was to create a complete outdoor space that felt ready to enjoy without unnecessary complications along the way. From early planning through final completion, the project stayed on track and ultimately came together ahead of schedule—setting the tone for a result the homeowners could use right away.
Project Snapshot
| Detail | Description |
| Location | Oviedo, FL |
| Project Type | Residential Pool & Outdoor Living |
| Features | 17’ x 32’ gunite pool, raised spa, sunshelf, bubbler, lighting, paver deck, screen enclosure |
| Duration | 4 months |
| Pool Volume | 17,280 gallons |
| Cost | $105,000 |
A Layout That Brings the Pool and Spa Together
The design centers on a 17-by-32-foot gunite pool paired with a raised spa, arranged to create a natural connection among the elements of the space. Rather than separating features, the layout allows the pool, spa, and surrounding deck to feel like part of a single, cohesive environment.
The raised spa adds structure to the overall design, with its spillway subtly drawing attention while also serving as a functional extension of the pool. Features like the sunshelf and integrated bubbler introduce dedicated areas for relaxation, helping define how the space is used without breaking its flow.
Material selections reinforce that cohesion. Travertine coping outlines the pool’s edge, while the paver deck provides a consistent surface across the outdoor area. The screened enclosure brings everything together, creating a defined space that remains open and usable throughout.
Keeping the Build on Track From Start to Finish
With a clear plan in place, the project moved into construction and made steady progress through each phase. Throughout the four-month timeline, Artesian Pools guided the work from site preparation through final detailing, keeping the project aligned with the original design.
The team built the pool and raised spa as one integrated structure. In addition, they connected key systems, such as heating, lighting, and automation, as the project progressed. The plan also included therapy jets, the sunshelf, and water elements, which helped create consistency across the finished space.
One of the most notable parts of the project was the smooth process. Artesian Pools maintained consistent communication throughout the build. As a result, the project finished ahead of schedule, which the homeowners specifically highlighted in their experience.
How the Space Functions Day to Day
Now complete, the backyard works as a cohesive outdoor living space for daily use and hosting. The pool and spa serve as the central features. Meanwhile, the surrounding deck and screened enclosure support a range of activities without making the space feel segmented.
The layout also allows for flexibility. Homeowners can relax in the spa, enjoy the sunshelf, or gather around the pool with guests. Because each element works together naturally, the space feels comfortable and easy to use.
Since the project finished ahead of schedule, the homeowners could begin enjoying the space sooner than expected. That timing also gave them more opportunity to use the backyard as warmer weather approached.
What Homeowners in Oviedo Can Take From This
For many homeowners in Oviedo, the priority is not just the finished space. Instead, the experience of getting there matters just as much. This project shows how Artesian Pools approaches that process, with clear communication, steady progress, and a result that feels complete from day one.
Ultimately, a successful pool project starts with a design that fits the property. It also depends on a team that keeps the process organized from start to finish. For homeowners planning a pool or outdoor living project, that combination can shape the entire experience.


