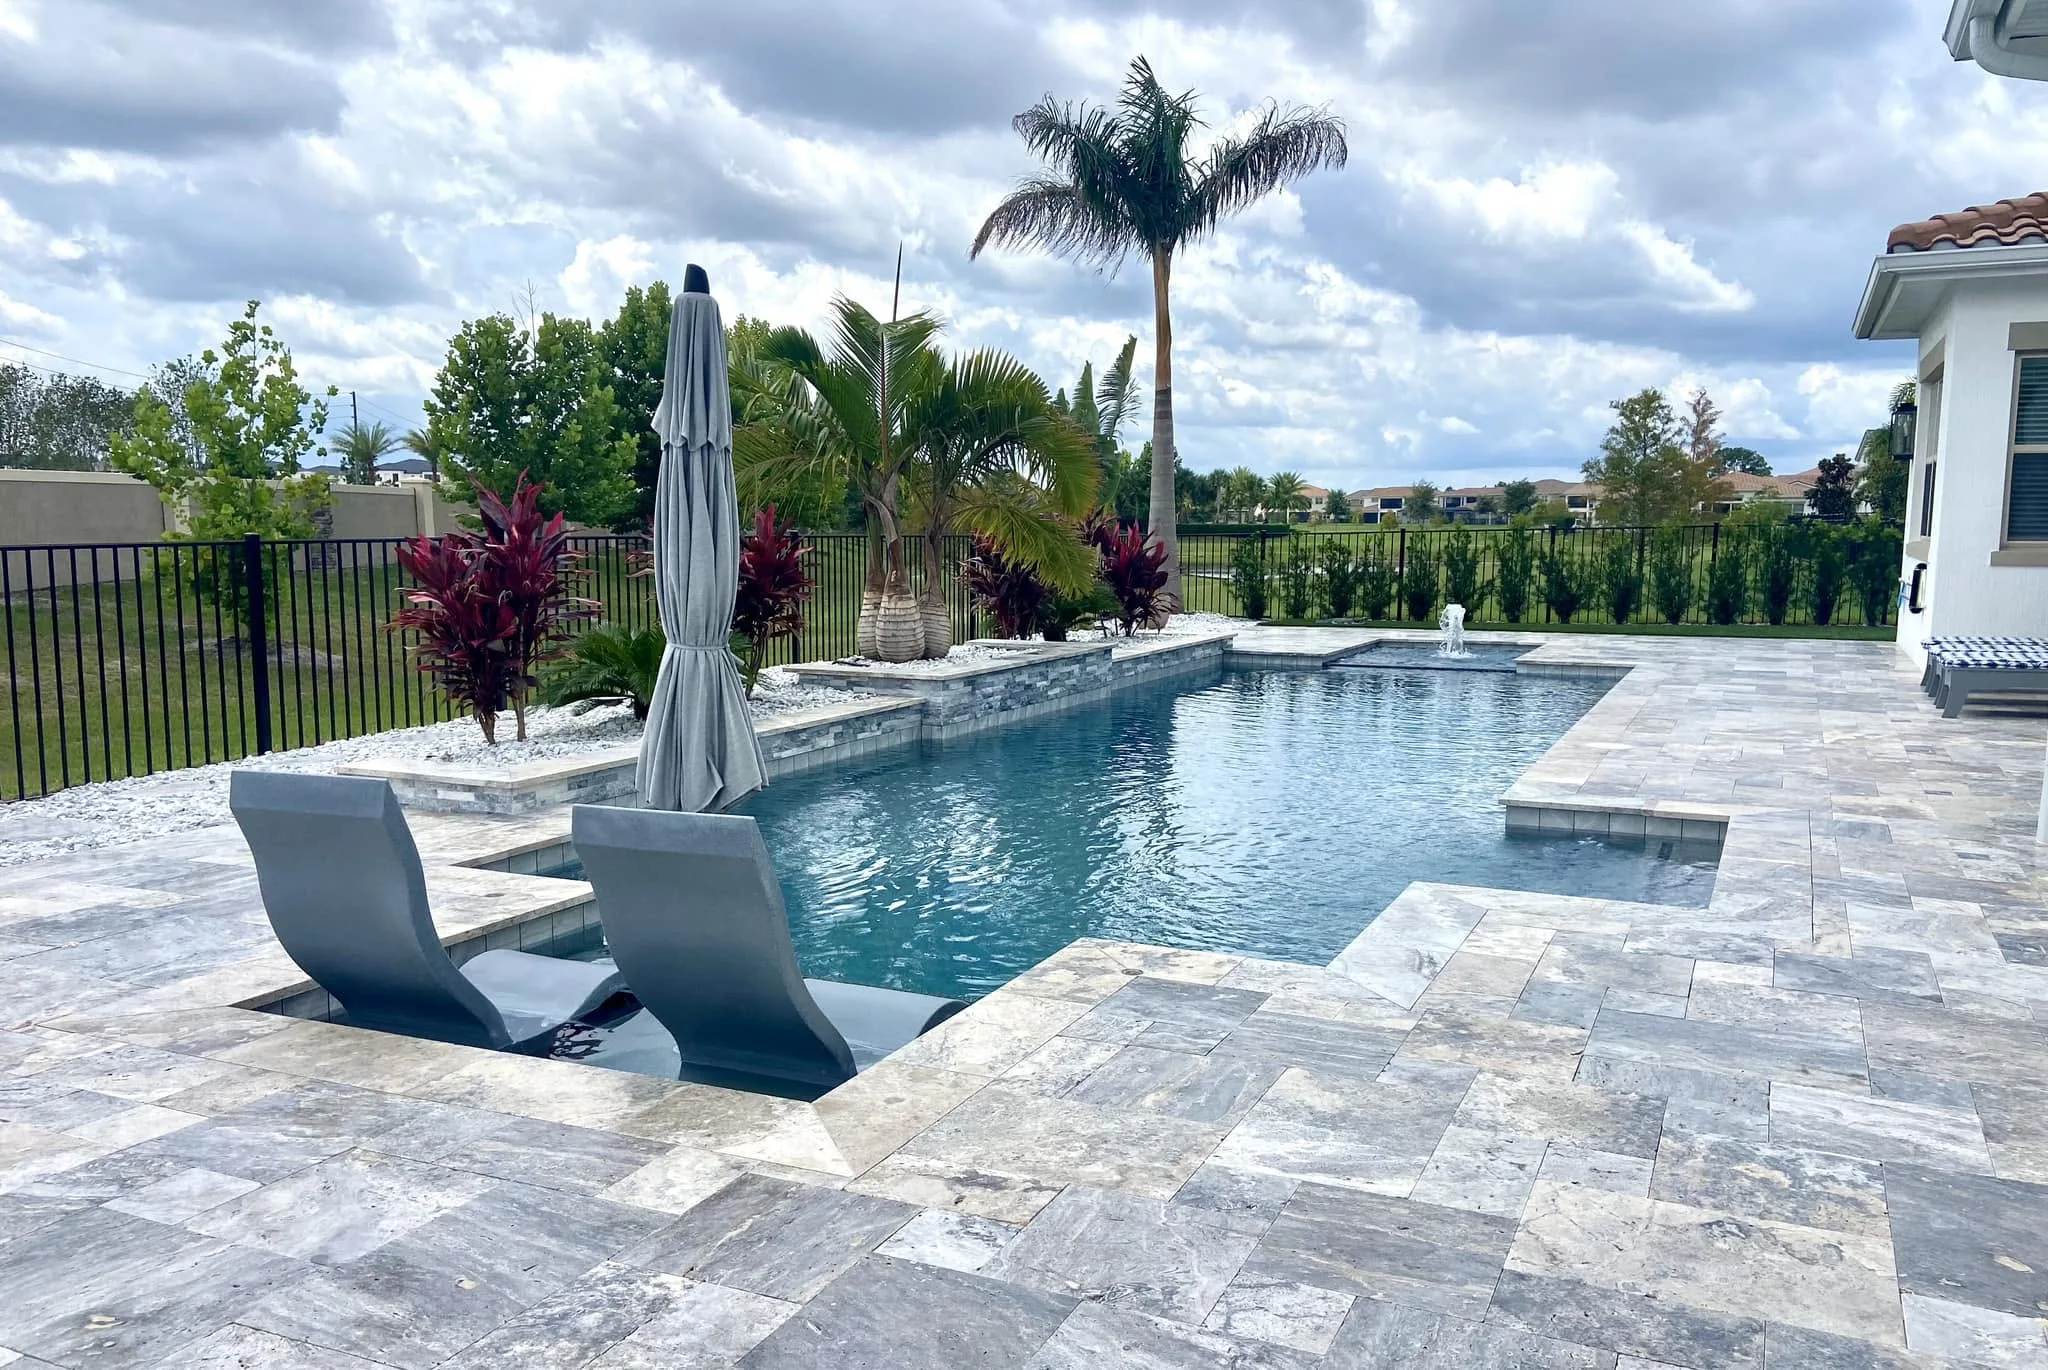
A pool’s shape affects more than its appearance. It influences how much swimming space the backyard can support, where people move around the water, how furniture fits on the deck, and how the pool relates to the home, patio, landscaping, and future outdoor-living plans.
For Orlando homeowners, the design must also fit within the property’s buildable area. Setbacks, drainage, equipment space, access for construction, screen-enclosure plans, and the amount of usable deck around the pool can all change which layout works best.
A geometric pool uses defined lines, angles, and balanced proportions to create an organized swimming area. Rectangles, squares, L-shaped pools, narrow lap pools, and custom angular layouts are common examples.
This style often works well when homeowners want efficient swim space, clear activity zones, straightforward furniture placement, or a strong architectural connection between the pool and home. A freeform pool may fit better when the yard has irregular boundaries, established landscaping, or a softer design direction.
This guide compares geometric and freeform pools and explains how property dimensions, home architecture, deck space, intended use, features, construction requirements, and budget should influence the final pool shape.
What Is a Geometric Pool?
A geometric pool is a swimming pool designed around clearly defined shapes and intentional proportions. The rectangle is the most familiar example, but custom concrete construction also allows square, L-shaped, T-shaped, offset, and other angular layouts.
A geometric pool does not need to be perfectly symmetrical. An L-shaped or offset design can still have a structured appearance while adapting to the home, patio, or property dimensions.
What Are the Defining Features of a Geometric Pool?
Geometric pools are usually recognized by their organized layout and strong relationship to the surrounding architecture.
Common characteristics include:
- Rectangular, square, or angular sections
- Clearly defined corners
- Organized swimming and lounging zones
- Alignment with patios, windows, doors, or rooflines
- Deck edges that simplify furniture placement
- A formal, contemporary, or minimalist appearance
The pool shape is only one part of the finished design. Coping, tile, decking, landscaping, lighting, and furniture determine whether the backyard feels modern, traditional, or somewhere in between.
What Are the Most Common Geometric Pool Shapes?
Rectangular pools are common because they provide an efficient swimming area and work well for laps, games, and open recreation.
Other options include:
- Square pools: Often used for compact plunge or relaxation-focused designs.
- L-shaped pools: Helpful for separating swimming, play, and lounging areas.
- Narrow lap pools: Designed for exercise or long, limited spaces.
- Offset rectangles: Use connected sections to work around a patio, spa, or part of the home.
- Custom angular pools: Follow specific property dimensions while preserving an organized appearance.
Simple geometric layouts can use space efficiently when the yard has clear dimensions. More complex lots may require a modified geometric design or a freeform layout.
Are Geometric Pools Only for Modern Homes?
No. Geometric pools are often associated with modern homes, but they can also complement transitional, Mediterranean, and traditional architecture.
Large-format decking and simple landscaping can create a contemporary appearance. Textured coping, masonry, and layered planting can give the same pool shape a softer or more traditional character.
What Are the Advantages of a Geometric Pool?
Geometric pools provide efficient swim space, clear visual organization, and strong alignment with many homes and patios.
Their main advantages include:
- Efficient water area: The shape can preserve open space for swimming and games.
- Exercise-friendly layouts: Rectangles and narrow pools work well for lap swimming.
- Defined activity zones: L-shaped pools can separate active swimming from lounging or spa use.
- Simpler deck planning: Defined edges make it easier to arrange furniture, shade, and dining areas.
- Architectural alignment: The pool can follow the orientation of the house, patio, or screen enclosure.
- Integrated features: Steps, benches, spas, and tanning ledges can be formed into a custom concrete shell.
These benefits still depend on good planning. A pool that occupies too much of the backyard may leave inadequate room for circulation, seating, drainage, or outdoor living.
How Does a Geometric Pool Compare to a Freeform Pool?
A geometric pool has a structured, architectural appearance, while a freeform pool uses curves and irregular contours to create a softer setting. Neither style is better for every homeowner.
The right choice depends on the property, desired appearance, and how the pool will be used.
Geometric vs. Freeform Pool Comparison
| Design Consideration | Geometric Pool | Freeform Pool |
| Overall appearance | Structured and architectural | Organic and informal |
| Common shapes | Rectangle, square, L-shape, angular combinations | Kidney, lagoon, curved, irregular |
| Typical home styles | Modern, contemporary, transitional, formal | Casual, tropical, landscape-focused |
| Swimming and exercise | Well suited to laps, games, and open swim zones | Well suited to casual swimming and recreation |
| Lot compatibility | Efficient on rectangular or straightforward lots | Often adapts well to irregular boundaries |
| Deck planning | Simplifies patio and furniture alignment | Curves can create separate seating pockets |
| Relationship to the home | Often follows doors, windows, walls, and rooflines | Often follows landscaping and natural contours |
| Space planning | Can maximize swim space within an orderly footprint | Can wrap around trees, patios, or unusual property lines |
| Construction complexity | Simple layouts may reduce some forming and cutting | Detailed curves may require more custom forming and cuts |
A geometric design often works well on an orderly lot with a structured patio. A freeform pool may fit better when the design must work around existing landscaping, curved boundaries, or irregular corners.
Which Pool Style Is More Functional?
Function depends on the complete layout rather than the style category alone.
A rectangle may support laps, water games, and group swimming. A freeform pool may work better for casual recreation or a backyard designed around landscaping.
An L-shaped geometric pool can combine multiple uses by separating the main swimming area from steps, seating, a tanning ledge, or an attached spa.
Is a Geometric Pool a Good Fit for Your Backyard?
A geometric pool may fit your backyard well when the lot has relatively straightforward dimensions and the pool can align naturally with the home or patio.
It may be a practical choice when you want a large open swim area, organized activity zones, or a pool positioned around a main view from the house.
A freeform design may be more practical when the lot has unusual angles, mature landscaping needs to remain, or a standard rectangle would create awkward leftover spaces.
Setbacks can have a significant effect on rectangular layouts. A pool may appear to fit based on yard measurements but require resizing or repositioning after side and rear setbacks, deck clearances, equipment space, and screen-enclosure footings are considered. An experienced Orlando pool builder can evaluate these constraints before the pool’s final shape, size, and position are selected.
Can a Geometric Pool Work in a Small Backyard?
Yes. A compact rectangle, narrow lap pool, square plunge pool, or simple L-shaped design can work efficiently in a small backyard.
However, the pool shell cannot be planned by itself. The layout must also preserve room for the deck, equipment, access, drainage, and any planned screen enclosure.
In our experience, homeowners often begin with a large rectangle, then reduce or offset the layout after deck circulation, equipment placement, and setback requirements are considered. The revised layout frequently functions better than the original concept.
For a smaller backyard, the priority should be comfortable movement and useful space rather than fitting the largest possible pool. Trying to include an oversized spa, large tanning ledge, multiple water features, and extensive seating in one compact footprint can make both the pool and deck less functional.
Which Homes Look Best With Geometric Pool Designs?
Geometric pools often complement homes with strong horizontal and vertical lines, balanced elevations, and organized patios.
A pool designer may align the pool with rear doors, large windows, a covered patio, the width of the home, a roofline, or the dimensions of a screened enclosure.
The pool does not need to duplicate the home’s exact shape. It should appear intentionally connected to the architecture and the surrounding outdoor space.
A geometric pool can also work behind a softer or more traditional home. Rounded coping details, textured decking, and natural landscaping can reduce the formality of the concrete shell.
How Should Entertaining Needs Influence Geometric Pool Design?
A pool designed for entertaining should provide open swimming space, adequate seating, and clear movement between the house, pool, dining area, and other outdoor zones.
One long side may support lounge chairs, while a wide end faces an outdoor dining area. An L-shaped section can separate active play from relaxation, and an attached spa or tanning ledge can create additional gathering space.
Adequate circulation and open deck space are important. Furniture should not block doors, gates, primary walkways, or access to the water.
Finished deck elevations also affect usability. The pool, patio, thresholds, drainage slopes, and screen-enclosure base should be coordinated so water moves away from the home without creating awkward steps or uneven transitions.
Can You Customize a Geometric Pool With Additional Features?
Yes. Custom features can be integrated into a geometric concrete pool while preserving an organized appearance.
Depending on the builder’s services and the property, options may include attached spas, tanning ledges, built-in benches, wide entry steps, lighting, bubblers, water features, and custom coping or decking.
How Can a Spa Be Added to a Geometric Pool?
A spa may be built within the pool footprint, attached to one end, positioned at a corner, or raised above the main water level.
A square or rectangular spa continues the geometric theme. A circular spa can provide visual contrast while remaining connected to the main design.
Spa placement should consider access from the home, patio circulation, primary backyard views, equipment requirements, and the amount of swim space it removes.
Do Tanning Ledges Work With Geometric Pools?
Yes. Tanning ledges fit naturally into rectangular and L-shaped pools because they can be integrated into one end or placed beside the entry steps.
The ledge should be sized according to its intended use. A large ledge can reduce the main swimming area, while a very small one may not provide enough room for chairs or regular use.
What Features May Require Additional Coordination?
Features such as fire elements, outdoor kitchens, major shade structures, and extensive landscaping may require separate trades, permits, and coordination outside the pool contract.
These elements should still be discussed during pool planning because they may affect utilities, deck elevations, setbacks, drainage, traffic flow, and equipment placement.
How Does Concrete Construction Affect a Geometric Pool Design?
A geometric pool may look simple on a plan, but its corners, elevations, and integrated features must be coordinated throughout construction.
Excavation layout establishes the pool’s footprint, while steel placement, plumbing routing, and shell construction must account for corners, depth changes, steps, spas, and ledges. Adjusting one element can affect reinforcement, plumbing paths, coping cuts, and the final alignment of the deck.
The layout must also coordinate with equipment placement, drainage slopes, finished deck elevations, and screen-enclosure footings. A design that fits within the property lines may still need adjustment once all construction and clearance requirements are applied.
Does a Geometric Pool Cost More Than a Freeform Pool?
A geometric pool does not automatically cost more or less than a freeform pool.
A simple rectangle may require less custom forming and fewer irregular cuts than a highly detailed freeform layout. However, total cost depends on size, depth, access, features, finishes, decking, and site conditions.
Site conditions, engineering requirements, integrated features, and finish selections typically have a greater effect on project cost than the basic pool shape alone.
Other important pricing factors include:
- The number of corners and offset sections
- Spa size and configuration
- Steps, benches, and tanning ledges
- Interior finish, tile, coping, and decking
- Plumbing and equipment requirements
- Excavation access
- Grading and drainage conditions
- Existing structures
- Permit requirements
Complex freeform layouts may require additional forming, coping cuts, and labor, but the full project scope should be evaluated before drawing cost conclusions.
A reliable custom pool quote should be based on the property and an actual design rather than a general price assigned to geometric or freeform pools.
What Should You Consider Before Choosing a Geometric Pool Design?
Before selecting a pool shape, determine how the household expects to use the space. Lap swimming, family games, children’s play, relaxation, entertaining, and spa use may each lead to a different layout.
The property must then be evaluated for setbacks, easements, utilities, drainage, existing structures, equipment location, screen-enclosure requirements, and excavation access. Two yards with similar dimensions may support very different pool layouts after these factors are reviewed.
The surrounding deck is equally important. There should be enough space for movement, furniture, shade, supervision, doors, gates, and circulation between the home and other outdoor areas.
Finally, consider how the design will function over time. Children grow, entertaining habits change, and accessibility may become more important. A successful layout should support current needs without becoming difficult to use later.
Is a Geometric Pool the Right Choice for Your Lifestyle and Outdoor Space?
A geometric pool may be the right choice when you want efficient swimming space and a clear architectural relationship between the pool, home, and patio.
A freeform pool may fit better when the yard has irregular boundaries, established landscaping, or a softer design direction. The decision should be based on the complete property and intended use rather than the idea that one style is universally better.
At Artesian Pools, geometric and freeform layouts are evaluated against the property’s buildable area, home architecture, deck requirements, drainage, access, screen-enclosure coordination, and intended use. Comparing more than one layout during the design phase helps homeowners choose a pool shape that fits both the backyard and the way the space will be used over time.