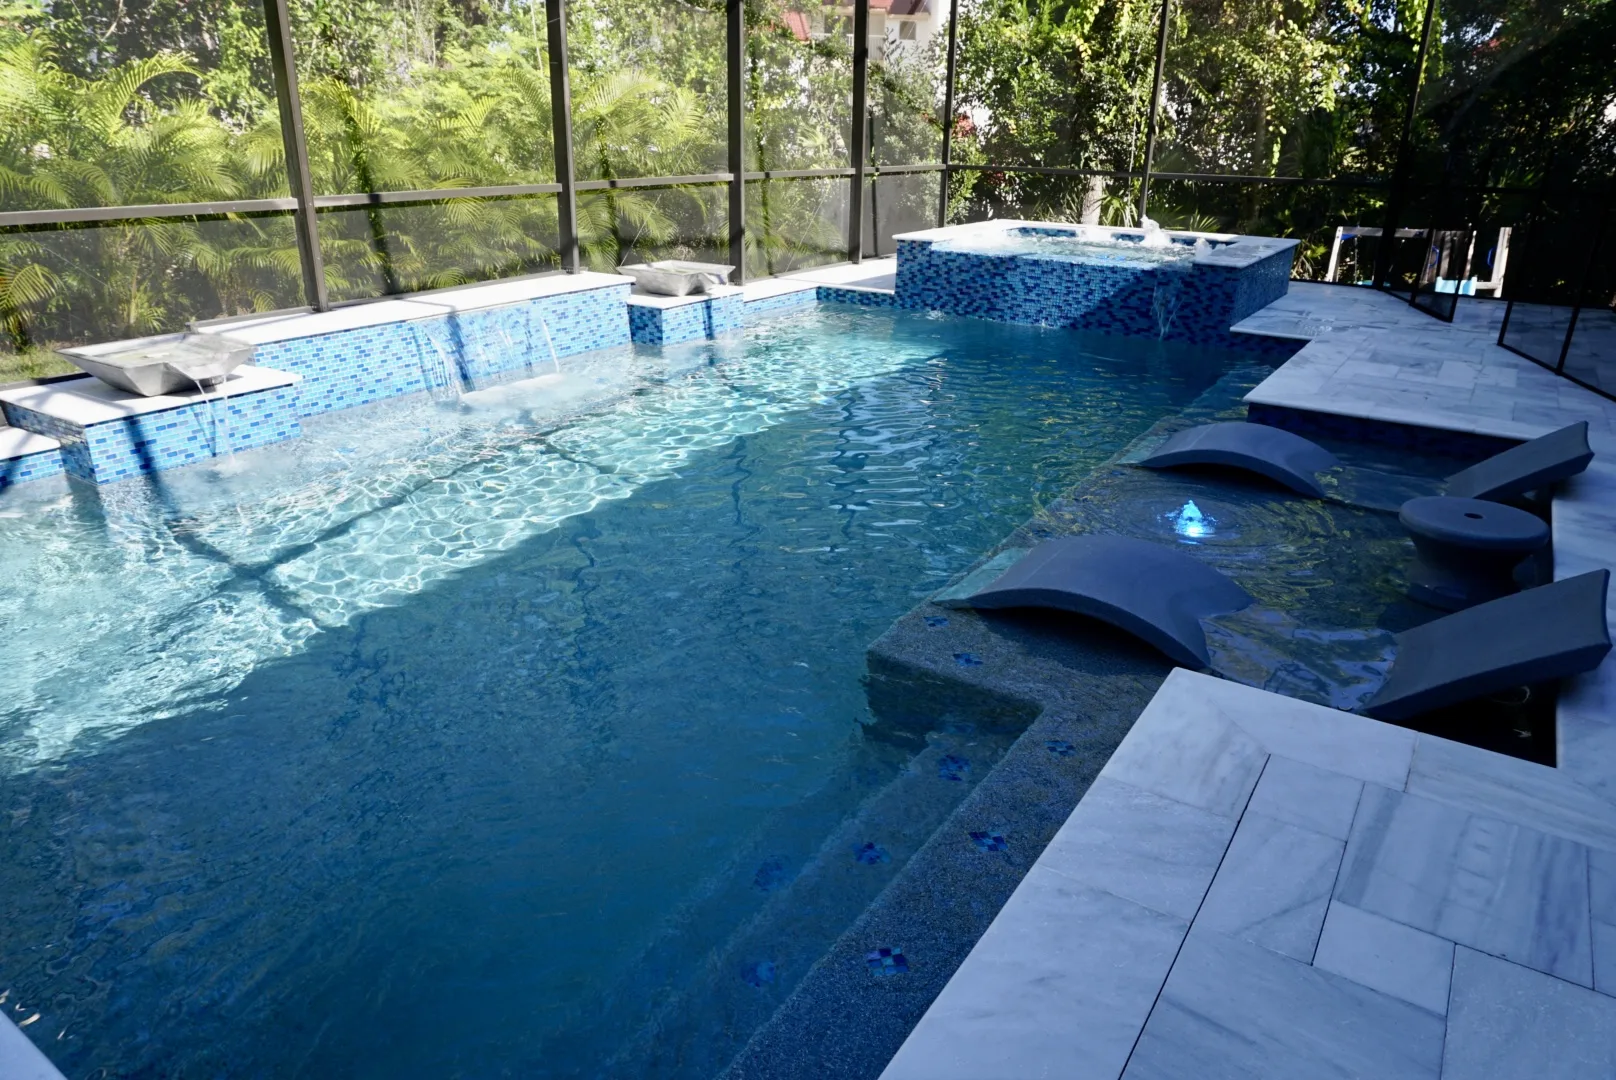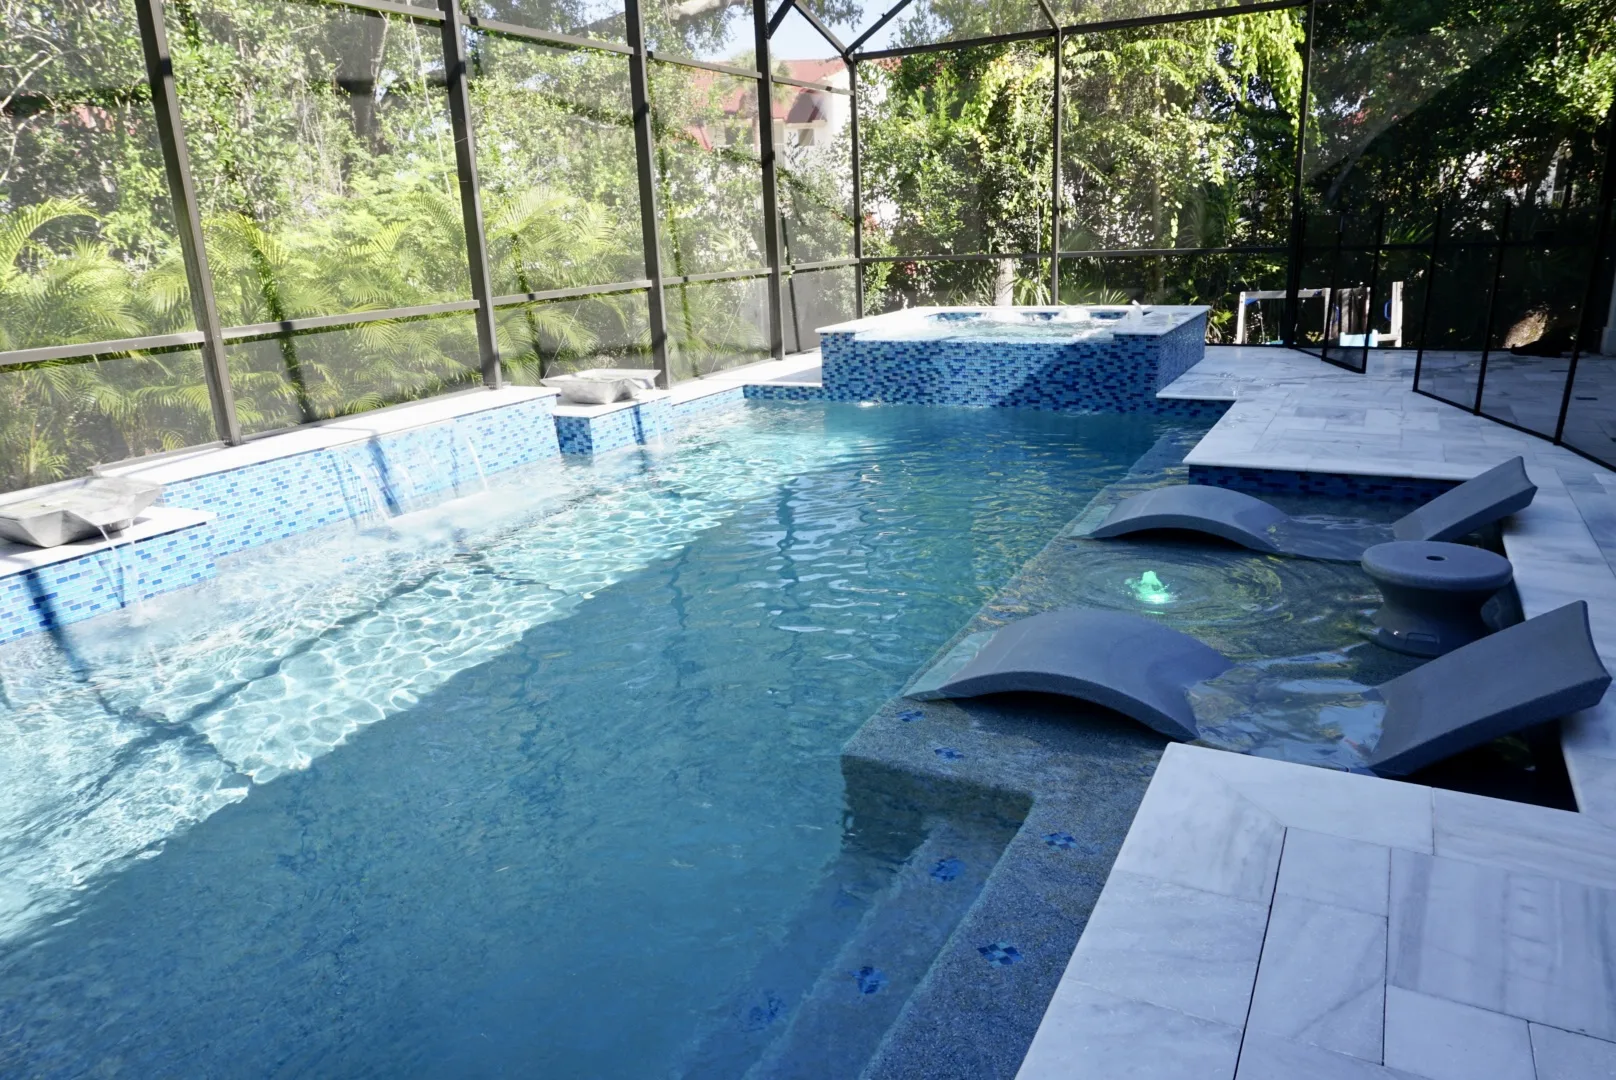
The homeowners wanted an outdoor space tailored to their property. They also wanted the design to reflect their vision and the unique shape of their backyard. After exploring several options, they chose Artesian Pools. The design approach worked with the space instead of forcing a standard layout.
Their goal was to transform the yard into a cohesive, high-end environment where every element felt intentional. The final result reflects that direction, combining a custom pool, spa, and surrounding features into a setting that feels both functional and refined.
Project Snapshot
| Detail | Description |
| Location | Heathrow, FL |
| Project Type | Residential Pool & Outdoor Living |
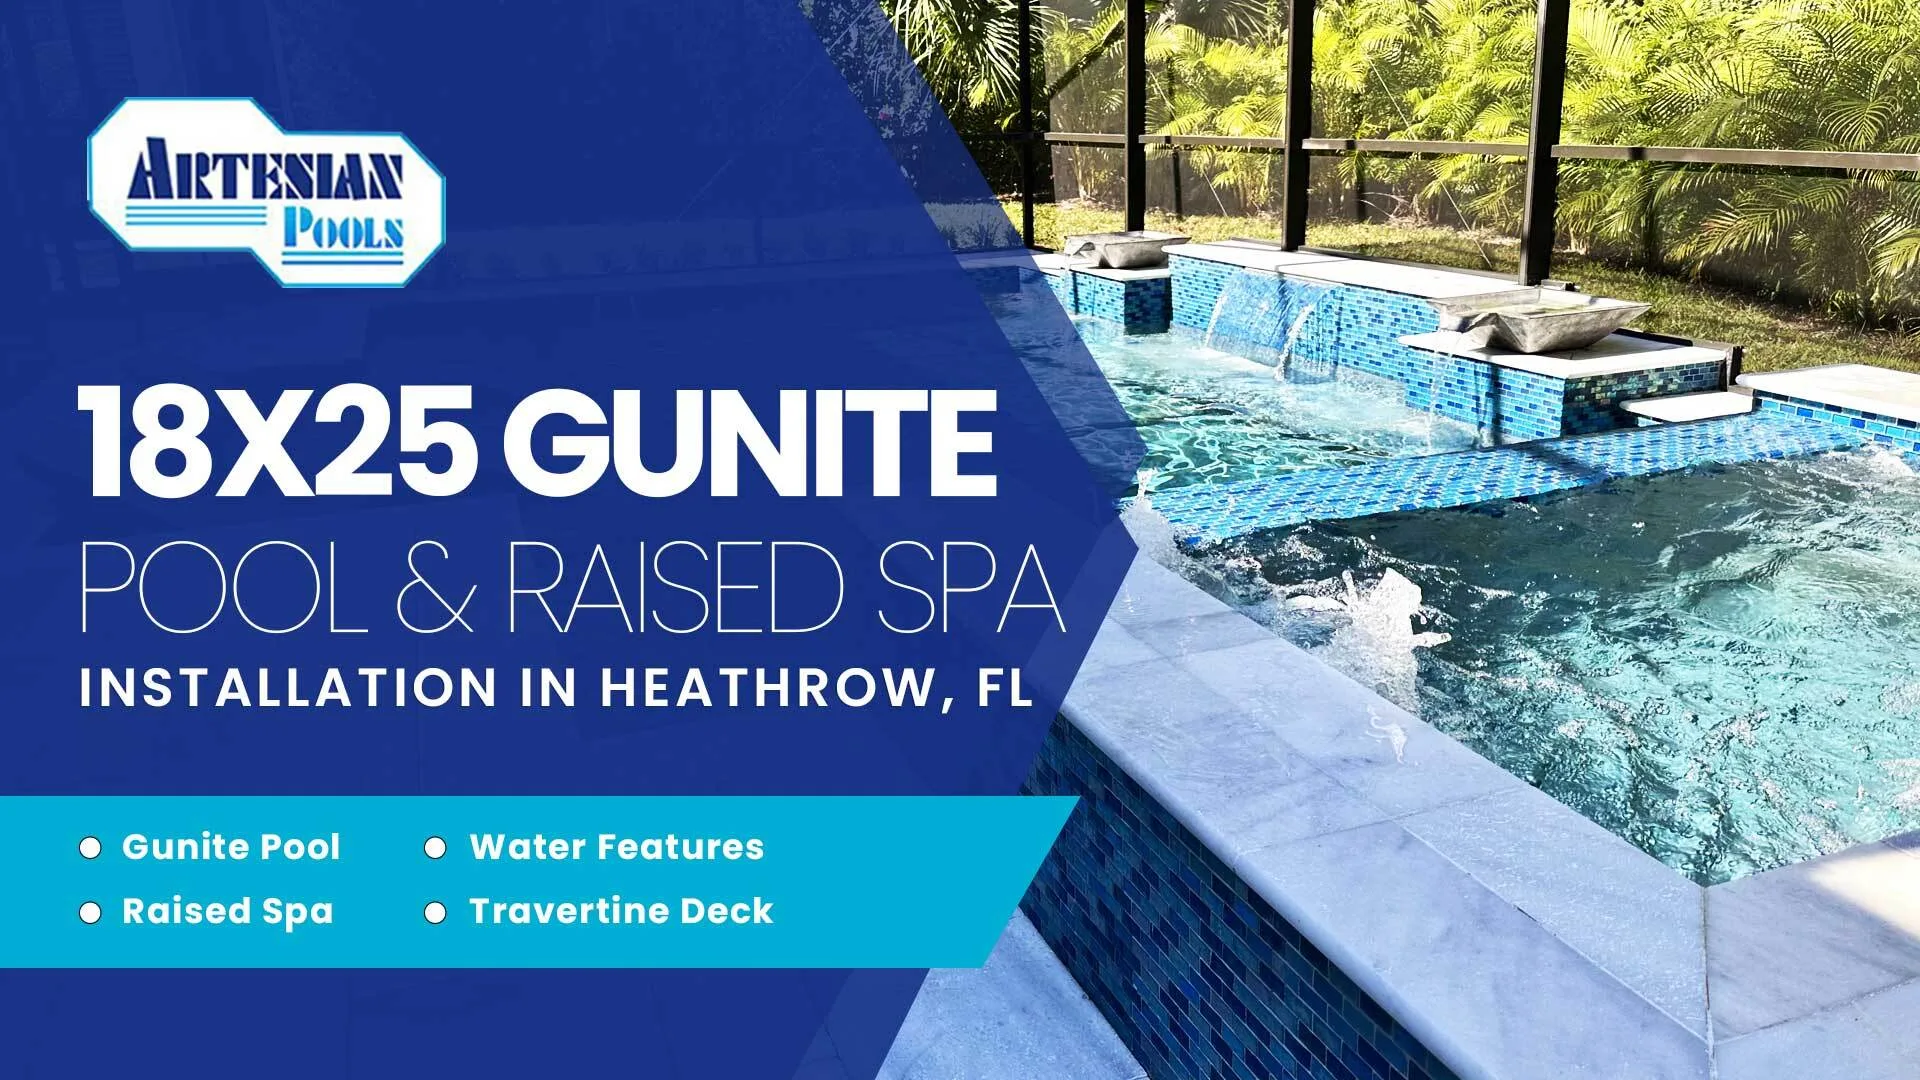
| Features | 18’ x 25’ gunite pool, raised spa, water features, travertine deck, screen enclosure |
| Duration | 4 months |
| Cost | $140,000–$145,000 |
Turning an Unconventional Layout Into an Advantage
A defining aspect of this project was the property’s unconventional footprint. Rather than viewing it as a limitation, the design focused on using the available space in a way that felt natural and well-balanced.
The 18-by-25-foot gunite pool anchors the design, while the raised spa creates a clear focal point within the layout. Additional elements, including water features and a sun shelf, help establish distinct areas for relaxation without overwhelming the space.
Material selections contributed to the overall feel. Travertine carries through the coping and deck, creating a consistent and understated foundation. The screened enclosure extends usability and brings the entire space together into a cohesive outdoor environment.
From Plan to Build: How It Came Together
The installation unfolded over a four-month timeline, beginning with site preparation and continuing through each phase of the pool, spa, and surrounding features. The process included the full construction of the inground pool and raised spa, as well as the integration of lighting, heating, and automation systems.
The design integrates water bowls and a sun shelf with built-in elements so each feature feels connected rather than added on. Throughout the build, Artesian Pools managed the worksite to keep the project organized and aligned with the original plan.
A Backyard Designed to Be Lived In
Today, the backyard functions as a complete outdoor living space. The pool and spa serve as the centerpiece, while the surrounding deck and screened structure provide flexibility for both everyday use and hosting.
The layout allows for multiple ways to enjoy the space—from quiet time in the spa to gathering around the pool with guests. What stands out is how naturally the design fits the property, making full use of the available area without feeling constrained or overbuilt.
What This Project Reflects for Local Homeowners
For many homeowners in Heathrow, the challenge isn’t just adding features—it’s figuring out how to make those features fit naturally within their space. Projects like this reflect how Artesian Pools approaches that process, turning even unconventional layouts into cohesive, well-balanced environments.
If you’re considering a pool or outdoor living project, starting with a design that works with your space can change what’s possible.